
Open concept living rooms remain one of the most requested home remodeling projects across Northwest Arkansas, and for good reason. Homeowners want larger gathering spaces without paying for a full home addition. The good news is that removing the right walls, rethinking sight lines, and upgrading finishes can transform a cramped floor plan into a wide open layout that feels twice as large. Late spring and early summer in Bentonville are prime seasons for interior remodeling because the weather allows for easy ventilation, faster drying times for paint and flooring adhesives, and quicker delivery on building materials. A smart open concept remodel does more than knock down a wall; it reshapes the way your family lives, entertains, and moves through the home. Toro Construction has guided Arkansas homeowners through these transformations since 2002, blending structural know-how with design instincts that make every square foot work harder. The result is a living room that feels bigger, brighter, and more functional without the cost of building outward.
How an Open Concept Living Room Remodel Makes Your Space Feel Bigger
The illusion of a larger living room comes from intentional design choices rather than added square footage. When walls disappear and sight lines extend across the kitchen, dining area, and living room, the brain reads the entire space as one room. Natural light travels farther, ceilings appear taller, and furniture arrangements gain flexibility. An experienced remodeling team studies the load paths, electrical runs, and HVAC ducts before any demolition begins. That planning stage is where a true open concept transformation is won or lost. Done right, a single open concept living room remodel can deliver the same lifestyle upgrade as a costly addition, often at a fraction of the price.
Removing Walls the Right Way in an Open Concept Living Room Remodel
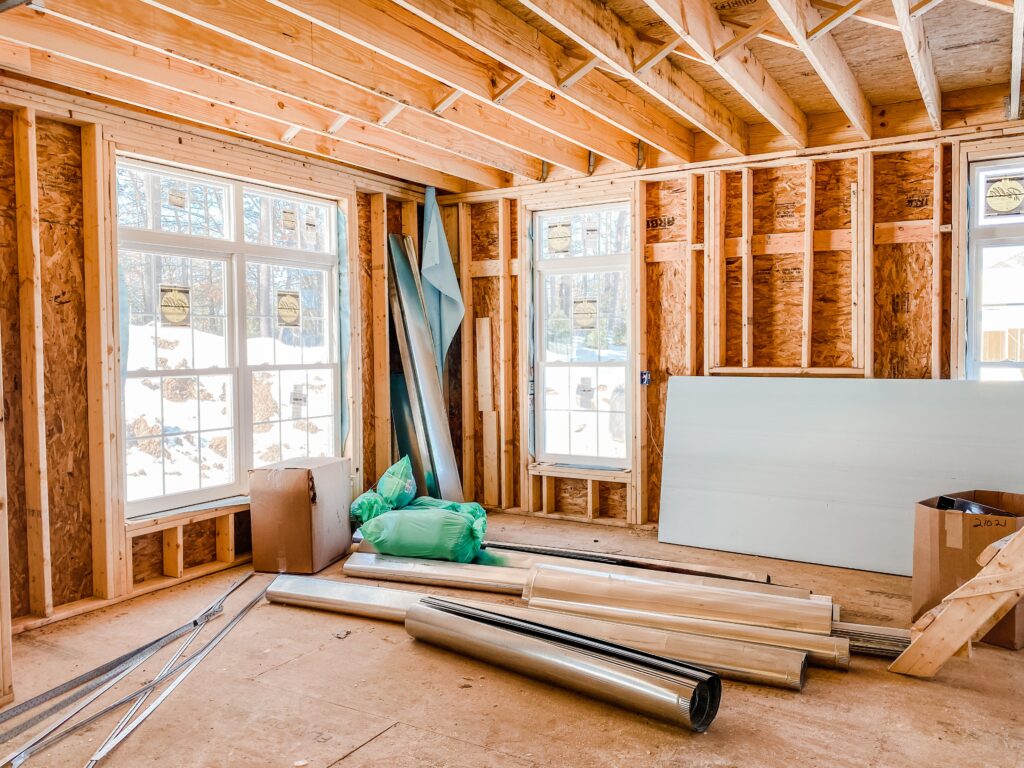
The first step in any open concept living room remodel is identifying which walls are load bearing and which are partitions. Load bearing walls carry the weight of the floor or roof above and require a properly sized beam to replace them. A partition wall, by contrast, can usually come down with minimal structural work. A licensed contractor will pull permits, consult engineering calculations, and verify the framing before cutting anything. Skipping this step is how homeowners end up with sagging ceilings, cracked drywall, and expensive repairs later. The beam selection matters too, because the span length determines whether you need a laminated veneer lumber beam, a steel I-beam, or a glulam. Each option has different costs, ceiling height impacts, and installation requirements. A well placed beam can be flush with the ceiling so it disappears into the finished space entirely.
Electrical lines, plumbing, and HVAC ductwork are almost always hiding inside walls slated for removal. Rerouting these systems is part of the budget and timeline, and ignoring them creates surprises mid project. Your remodeling team should map every wire and pipe before demolition day. Outlets that once lived in the wall need new homes, which often means floor outlets, kitchen island outlets, or relocated switches. HVAC vents may need to move to maintain proper airflow across the new larger room. Plumbing vents are the most expensive to relocate, so a smart design works around them when possible. All of this planning happens before the first piece of drywall comes down.
Patching the floor, ceiling, and adjacent walls is the finishing touch that sells the illusion of one continuous space. When a wall is removed, there is almost always a strip of missing flooring underneath. Matching hardwood, tile, or luxury vinyl plank takes careful sourcing, especially for older homes with discontinued products. The ceiling needs the same attention; texture, paint, and any crown molding must blend seamlessly across the new opening. Drywall seams should be feathered out wide enough that no shadow line remains under raking light. Skilled finishers spend as much time on these transitions as they do on the structural work. The payoff is a room that looks like it was always open, not one that betrays its remodel with awkward seams.
Using Light and Color in an Open Concept Living Room Remodel
Paint color is the cheapest and most powerful tool for making an open concept living room feel larger. Light neutrals reflect daylight and bounce it deeper into the space, which expands the perceived size of every room they touch. Soft whites, warm greiges, and pale taupes are the workhorses of open concept design because they flow naturally from one zone to the next. Using the same wall color across the living room, kitchen, and dining area reinforces the unified feel. Trim and ceiling colors should stay consistent too, with a slightly lighter shade on the ceiling to lift the eye upward. Accent walls still have their place, but they work best on a single feature wall rather than scattered around the room. The goal is calm visual flow, not a patchwork of competing colors.
Natural light is the second pillar of an expanded feel. Larger windows, glass doors, and skylights pull daylight deep into the open concept floor plan. If structural changes allow, widening an existing window opening or adding a transom above a door brings in dramatic amounts of light. South facing windows deliver the most consistent daylight in Arkansas, while north facing windows give softer, more even light throughout the day. Window treatments should be light, sheer, or fully retractable so they never block the very light you worked to add. Solar shades and roller blinds offer privacy without sacrificing brightness. The brighter the room, the larger it feels.
Layered artificial lighting takes over when the sun goes down. A single overhead fixture leaves dark corners that shrink the room visually, so layered lighting is essential. Recessed cans on dimmers across the ceiling provide even ambient light without visual clutter. Pendants over a kitchen island, a statement fixture above the dining table, and floor lamps in seating areas add the depth and warmth that make an open room feel intentional. Wall sconces near artwork or built ins add a third layer that pulls light off the walls. Warm color temperature bulbs in the 2700K to 3000K range keep the space inviting without feeling clinical. Smart switches and dimmers let you adjust the mood for movie nights, dinner parties, or quiet mornings.
Flooring Choices for an Open Concept Living Room Remodel
Continuous flooring is one of the single biggest moves you can make to enlarge an open concept living room. When the same floor runs from the entry through the living room, kitchen, and dining area, the eye reads it as one big space. Wide plank hardwood, luxury vinyl plank, and large format tile all create that uninterrupted look. Transition strips between rooms break the illusion immediately, so designers eliminate them wherever possible. If existing flooring cannot be matched, replacing the entire main floor with one new material is often worth the investment. The visual payoff lasts for decades and ranks high on resale value.
Plank direction matters more than most homeowners realize. Running planks along the longest sight line in the room pulls the eye in that direction and stretches the perceived length. In an open concept layout, that usually means running the boards from the front door toward the back of the house. Wider planks at seven inches or more reduce the number of seams, which also makes the floor look larger and more luxurious. Lighter floor colors reflect more light, while darker floors anchor the space with drama. Both work in open concept rooms; the choice depends on your overall design direction.
Durability and moisture resistance deserve real consideration in Arkansas homes. Spring storms, humid summers, and the occasional plumbing leak all stress flooring over time. Engineered hardwood handles humidity swings better than solid hardwood. Luxury vinyl plank is waterproof and works beautifully in homes with kids, pets, or open kitchen layouts where spills travel into the living room. Porcelain tile is the most durable option and pairs well with radiant floor heating for winter comfort. Matching grout color to tile color minimizes visible lines and keeps the floor reading as one continuous surface. Need a full home remodel partner who handles flooring, framing, and finishing under one roof? Click here for our home remodeling services.
Designing the Open Concept Living Room Remodel for Real Life
A beautiful open concept living room only succeeds if it works for daily living. Cooking smells travel further, sound carries across the entire floor, and visual clutter from one zone bleeds into the next. Smart design solves these problems before they start. Defining zones, controlling acoustics, and building in storage are the three pillars that turn a wide open space into a livable home. Toro Construction guides homeowners through these decisions during the planning phase so the finished room functions as well as it photographs. The right details make the difference between a showpiece and a home you actually love living in.
Defining Zones in an Open Concept Living Room Remodel
An open concept living room still needs visual zones so each activity has its place. Area rugs are the easiest way to define a seating area within a larger open space. A rug should be large enough that the front legs of every sofa and chair sit on it, anchoring the conversation area as a distinct zone. The kitchen zone gets its boundary from cabinetry, an island, or a change in ceiling treatment. The dining zone often centers under a statement light fixture that signals where the table belongs. These visual cues let the brain read the room as several connected spaces rather than one chaotic blob.
Ceiling treatments are an underused tool for zoning. A coffered ceiling, exposed wood beam, or shallow tray ceiling above the living room separates it from the kitchen without adding a wall. Painting the ceiling above one zone a slightly different shade can do the same thing. Even a change in light fixture style between zones signals a shift in purpose. Half walls, kitchen islands, and partial columns create soft boundaries without blocking sight lines. The trick is suggesting separation rather than enforcing it. Done well, the room flows freely while still feeling organized.
Furniture placement is the final layer of zoning. Sofas pulled away from walls into the middle of the room create natural traffic paths around them. A console table behind the sofa marks the back edge of the living zone and provides a surface for lamps or decor. Bookshelves used as low room dividers can separate the living area from a home office nook without closing it off. Every piece of furniture should have a purpose related to the zone it occupies. Overstuffed rooms feel smaller no matter how open the floor plan, so editing is just as important as adding.
Controlling Sound in an Open Concept Living Room Remodel
Open concept rooms are notoriously loud because there are no walls to break up sound waves. Hard surfaces like wood floors, large windows, and bare drywall bounce noise around the entire space. Soft materials absorb sound and tame the echo. Area rugs with thick pads, upholstered furniture, and lined drapery all soak up noise that would otherwise travel. Layered window treatments do double duty, controlling light and softening acoustics at the same time. The more soft surfaces in the room, the more comfortable conversations become.
Ceiling treatments help with sound just as much as they help with zoning. Acoustic panels disguised as decorative tiles, wood plank ceilings, and even strategically placed art can break up sound waves. A coffered ceiling not only defines a zone but also scatters echoes that would otherwise build up. Insulation in the ceiling cavity above the open room reduces sound transfer to bedrooms upstairs. If the home has a second floor, this is one of the most overlooked upgrades during an open concept remodel. The investment pays off every night when noise stays downstairs where it belongs.
Appliance choices and HVAC design also affect the soundscape. A quiet range hood matters far more in an open kitchen than in a closed one because the sound travels across the entire living area. Dishwashers rated below 45 decibels run almost silently and let conversations continue without interruption. HVAC returns sized properly for the larger open space prevent the whoosh of overworked airflow. A skilled remodeling team coordinates these mechanical decisions during planning, not as an afterthought. Want to know more about water restoration if a remodel uncovers hidden damage? Click here for our water restoration services.
Storage Solutions in an Open Concept Living Room Remodel
Storage becomes critical in an open concept layout because there are fewer walls to hide clutter. Built in cabinetry along one wall of the living room creates a clean, intentional look while absorbing all the books, electronics, and family items that would otherwise pile up. Floor to ceiling built ins draw the eye upward and make the room feel taller. A built in entertainment center with closed lower cabinets and open upper shelving balances display and concealment. Custom millwork costs more than off the shelf furniture, but it pays back in space efficiency and resale value.
Kitchen storage carries extra weight in an open concept design because the kitchen is on full display. Deep drawers instead of base cabinets keep pots, pans, and small appliances accessible without rummaging. A pantry with pull out shelves replaces the need for cluttered countertops. Appliance garages tucked into the corners of the counter hide coffee makers, toasters, and mixers behind retractable doors. The cleaner the kitchen reads, the larger the entire open concept space feels. Hidden storage is the secret to a magazine ready look.
Multi function furniture finishes the storage equation in the living zone. Ottomans with lift tops, coffee tables with drawers, and sofas with under seat storage all add capacity without consuming floor space. Window seats with hinged tops give kids a place to sit and parents a place to stash blankets, board games, or extra pillows. Stairs adjacent to the living room can be converted to drawer fronts, adding feet of storage in a previously wasted spot. Every inch of an open concept room is visible, so every inch should earn its keep. Thoughtful storage is what keeps the wide open feel from devolving into wide open clutter.
Why You Need Toro Construction for Your Open Concept Living Room Remodel
Choosing the right contractor for an open concept living room remodel is the single most important decision in the entire project. Structural changes, finish work, and design coordination all happen at the same time, and only an experienced team can keep them on track. Toro Construction has served Arkansas homeowners since 2002 with licensed, insured remodeling work backed by a 20 year craftsmanship warranty on qualifying projects. We handle roofing, restoration, and remodeling under one roof, so we already know how the structural bones of a home work together. That depth of experience shows up in every wall we remove and every beam we install.
What to Expect from Your Open Concept Living Room Remodel Project
The remodel begins with an in home consultation where we discuss your goals, budget, and timeline. We measure the existing space, identify load bearing walls, and review mechanical systems before we ever quote a price. This planning stage protects you from mid project surprises and keeps the budget realistic. We provide detailed proposals that itemize structural work, finishes, and contingencies in plain language. Our communication stays strong from start to finish because we know how stressful living through a remodel can feel. You will always know what is happening this week and what comes next.
The construction phase moves in a logical sequence that minimizes disruption. Demolition, structural framing, and mechanical rough ins come first, followed by drywall, flooring, and finish carpentry. We protect the rest of your home with dust barriers, floor coverings, and daily cleanup. Our crews show up on time and treat your home with respect. Timelines stay reliable because we manage subcontractors closely and order materials early. Spring and early summer are excellent seasons for interior remodels in Arkansas because weather rarely delays material deliveries or interior work.
Final walk throughs and punch lists close out the project with the same care we brought to day one. We review every surface, every transition, and every detail with you before calling the project complete. Any small touch up gets handled before we hand over the keys to your new open concept living room. Our 20 year craftsmanship warranty on qualifying projects means we stand behind the work long after the trucks leave. Financing options are available for larger projects so the remodel fits your budget. The finished space should feel like it was always meant to be there.
Pairing an Open Concept Living Room Remodel with Other Upgrades
Many homeowners discover during planning that other upgrades make sense to bundle with the remodel. A new roof, gutter system, or exterior siding refresh can be coordinated alongside the interior work for combined efficiency. Plumbing updates, electrical panel upgrades, and HVAC rebalancing often pair naturally with an open concept project. Doing them together saves on mobilization costs and shortens the overall disruption to your home. We coordinate every trade so you only deal with one project manager. That single point of contact keeps everything aligned.
Kitchens almost always get touched during an open concept living room remodel because the spaces flow together. Cabinet refacing, countertop replacement, and new appliances can fold into the same project budget. Even a partial kitchen update transforms the look of the entire open space. We help you decide which kitchen elements deliver the highest return on your investment. Smart spending here pays back at resale and in daily enjoyment.
Bathroom updates near the living area also benefit from coordination with a major remodel. If the home has a powder room off the living room, refreshing it during the project makes the entire main floor feel new. Hardwood refinishing across the main floor ties the remodel together visually. We sequence these add ons so they do not extend the overall timeline more than necessary. The result is a comprehensive refresh that feels like a brand new home.
Why Choose Toro Construction for Your Open Concept Living Room Remodel
Toro Construction brings more than two decades of Arkansas remodeling experience to every project we touch. We are licensed and insured in Arkansas, and our team is IICRC certified for the restoration side of our business. That breadth of expertise means we recognize potential issues other remodelers might miss, like hidden water damage behind a wall slated for removal. We use high quality materials and proven installation methods backed by our 20 year craftsmanship warranty on qualifying projects. Our reputation in Bentonville, Rogers, Fayetteville, and across Northwest Arkansas is built on honest pricing and reliable timelines.
Community matters to us, and we show it through consistent giving back across the region we serve. Our crews live here, raise families here, and treat every project home like one of their own. Strong communication, organized project management, and a single team for every trade make the remodel experience smoother for you. Financing options are available so a larger open concept project fits your monthly budget. We focus on protecting and increasing the value of your home with every decision.
Ready to transform your home with an open concept living room remodel that feels twice as large without an addition? Click here for our home remodeling services and schedule your free consultation today. Call us at (479) 877-7121 or email info@toroconstructionco.com to start the conversation. We will walk through your space, listen to your vision, and build a plan that fits your home and your budget. The wide open living room you have been picturing is closer than you think.